How it works
Chat, image and video — one studio, one continuous plan
Describe a piece of woodwork and move from a written brief to renders, drawings, an estimated cut list and a build walkthrough video, without leaving the studio.
Say what you are building in wood
The studio asks about piece type, space dimensions, wood species, style and finish, skill level, tools available and budget — then returns a structured brief with a suggested joinery method, estimated material and cut list, a difficulty grade and a step count.
Try a brief
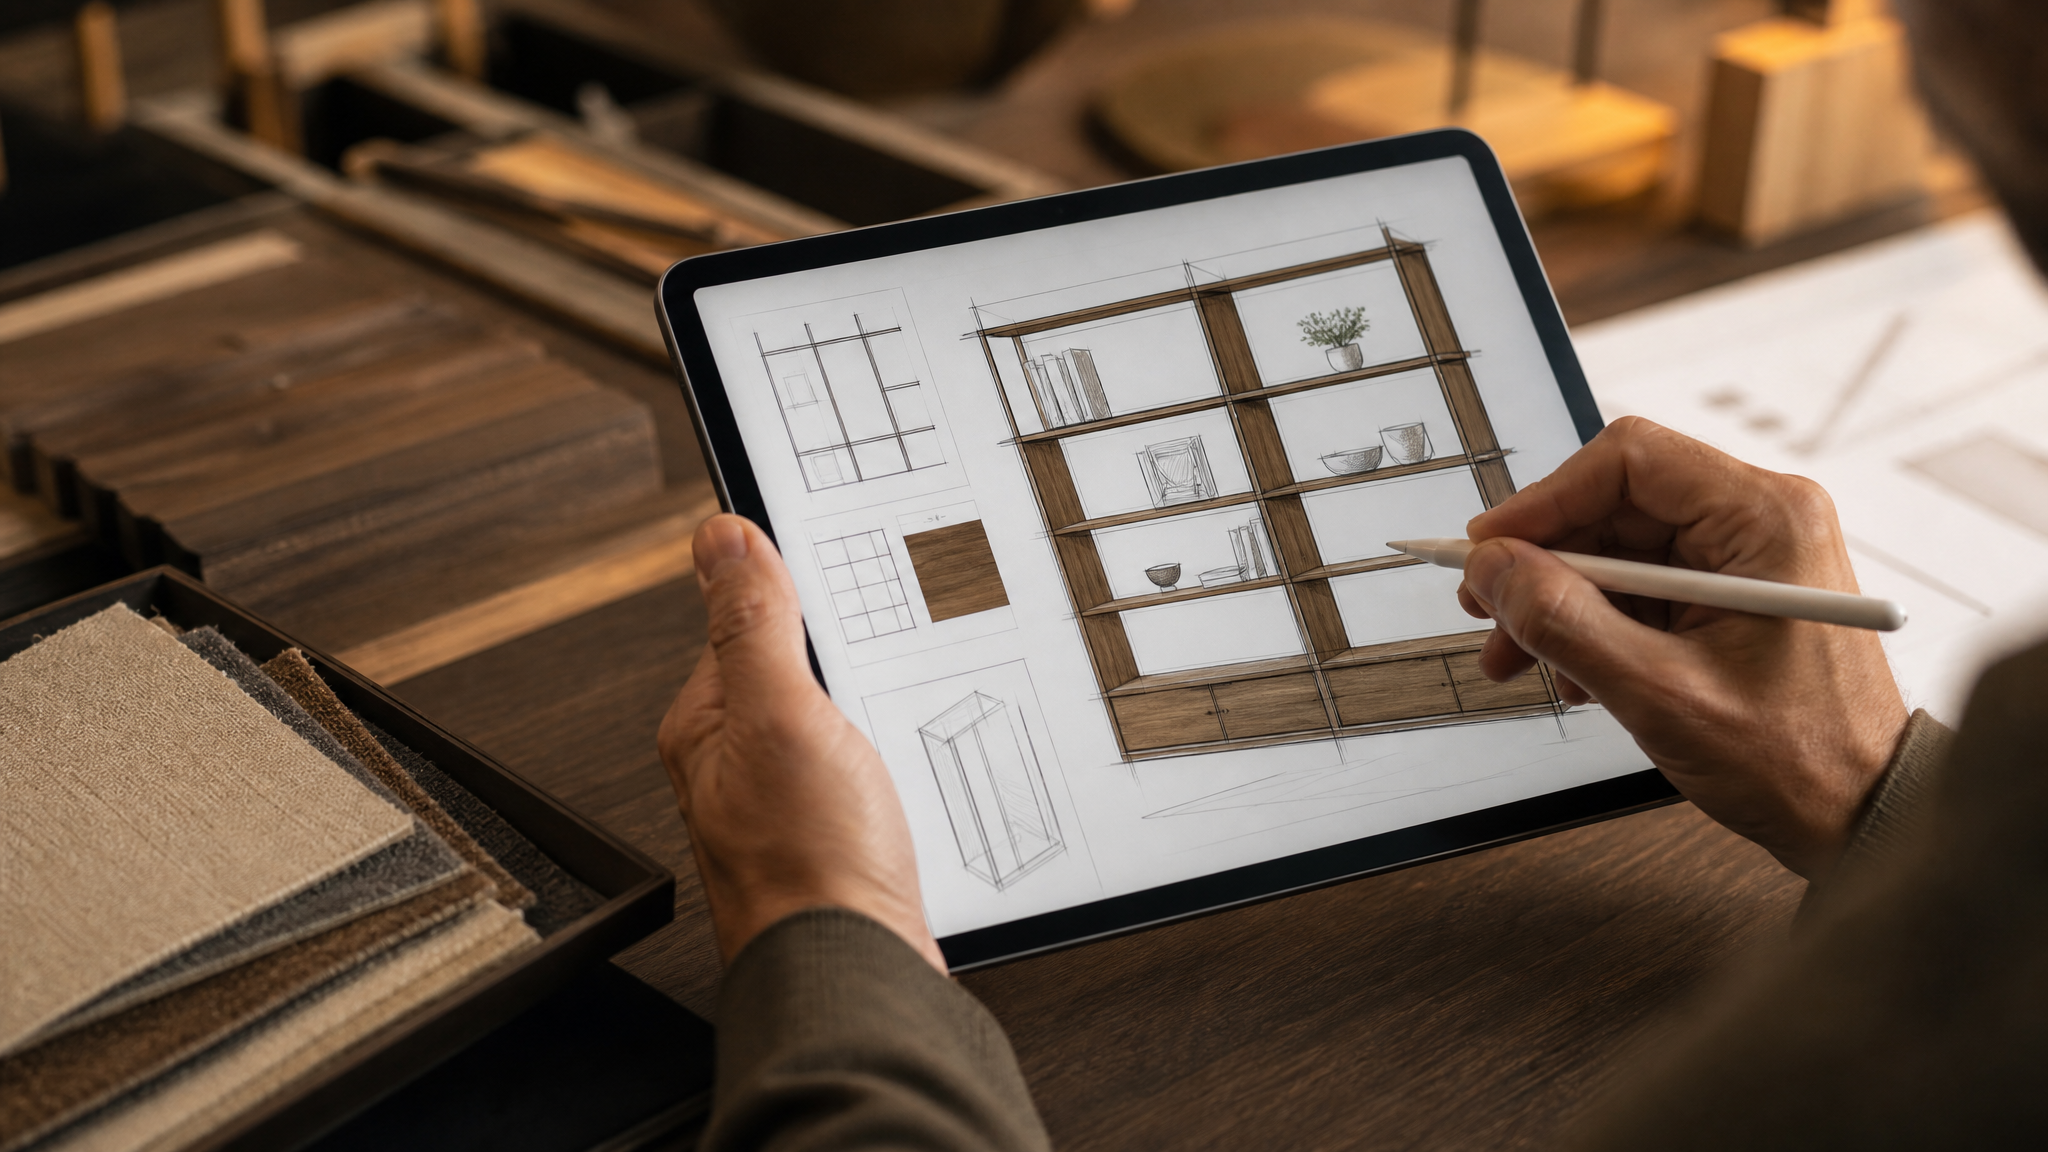
Six ways to see the design before you commit
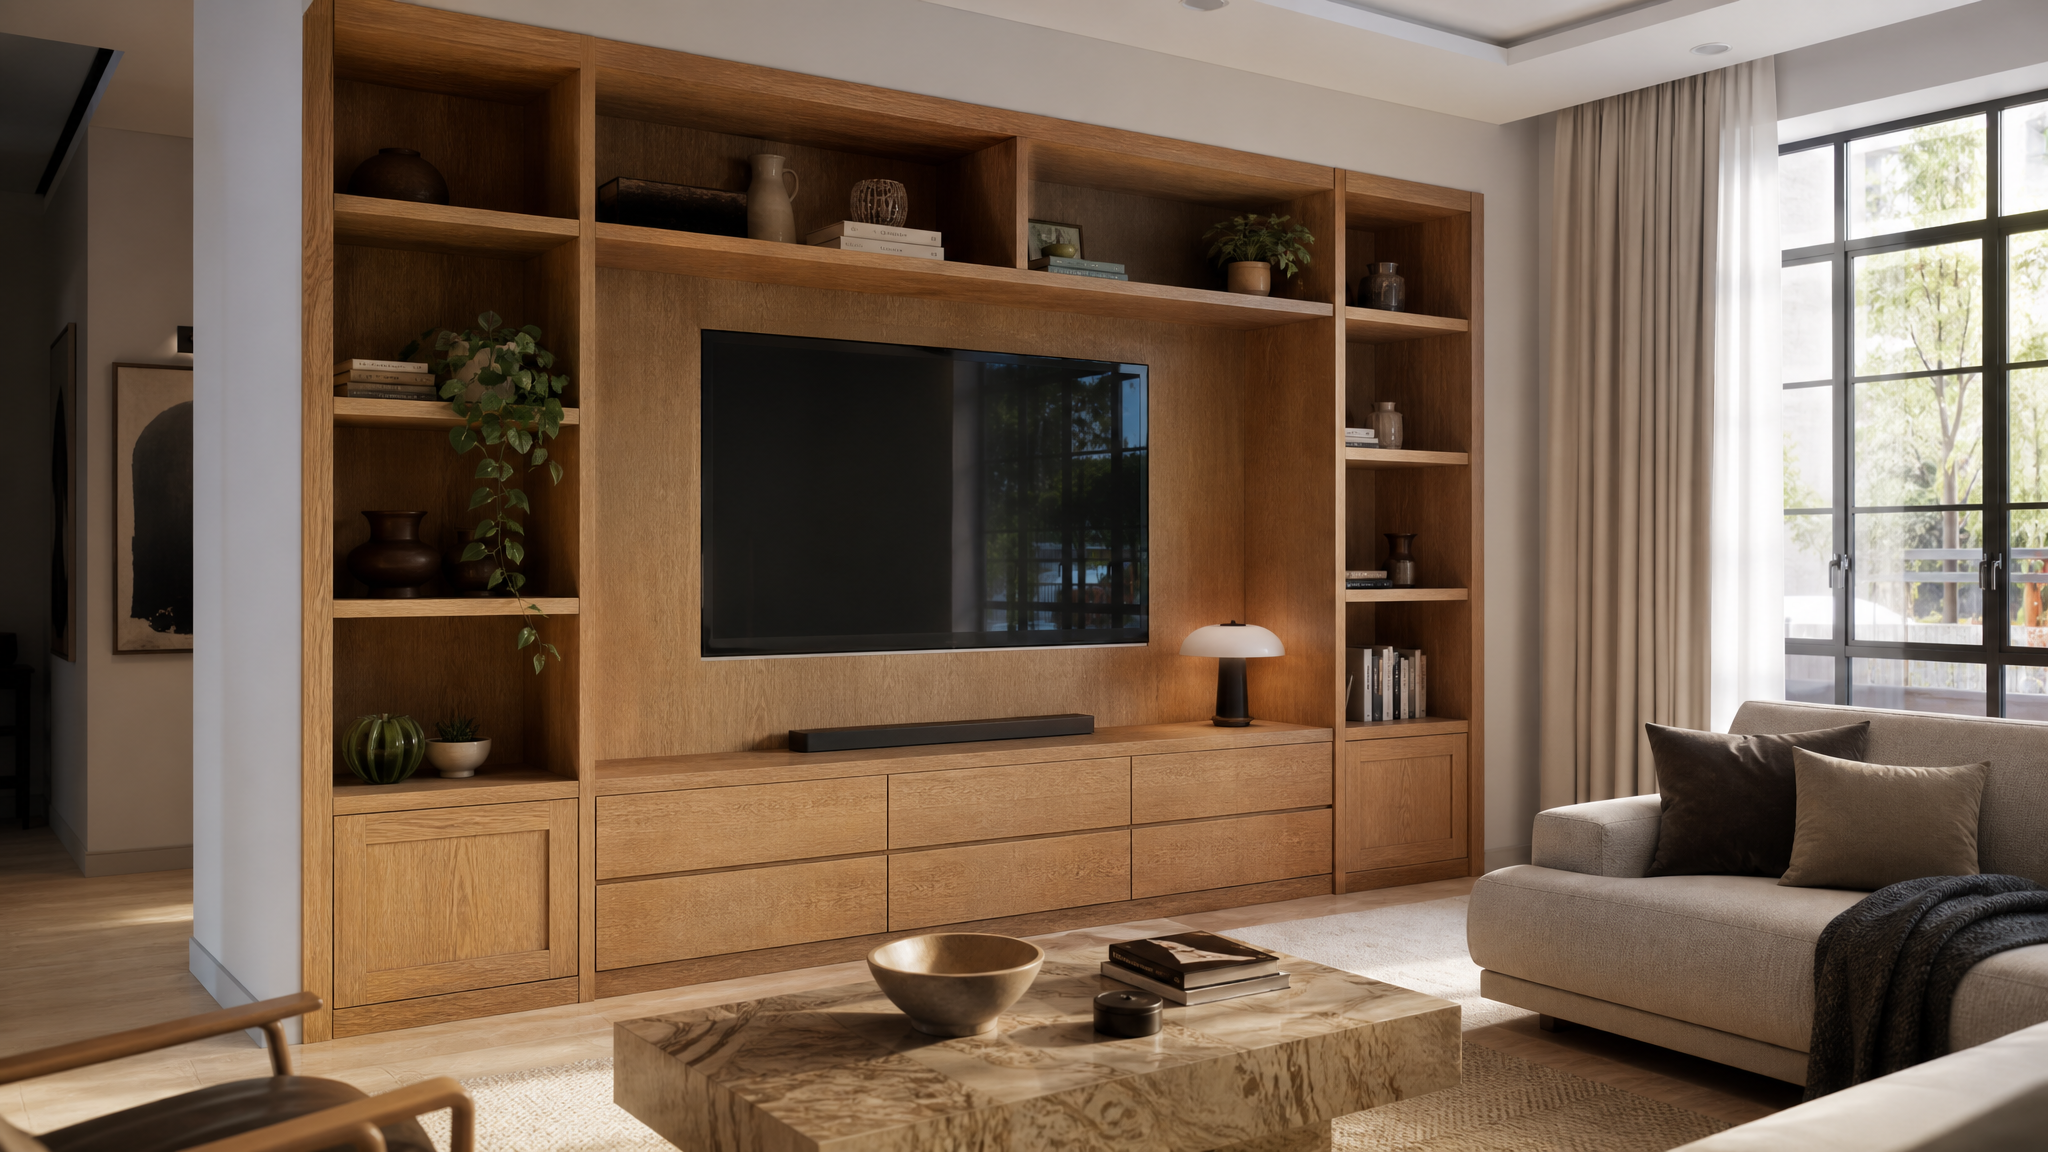
In-context render
The piece placed into your space so you can judge scale and proportion.
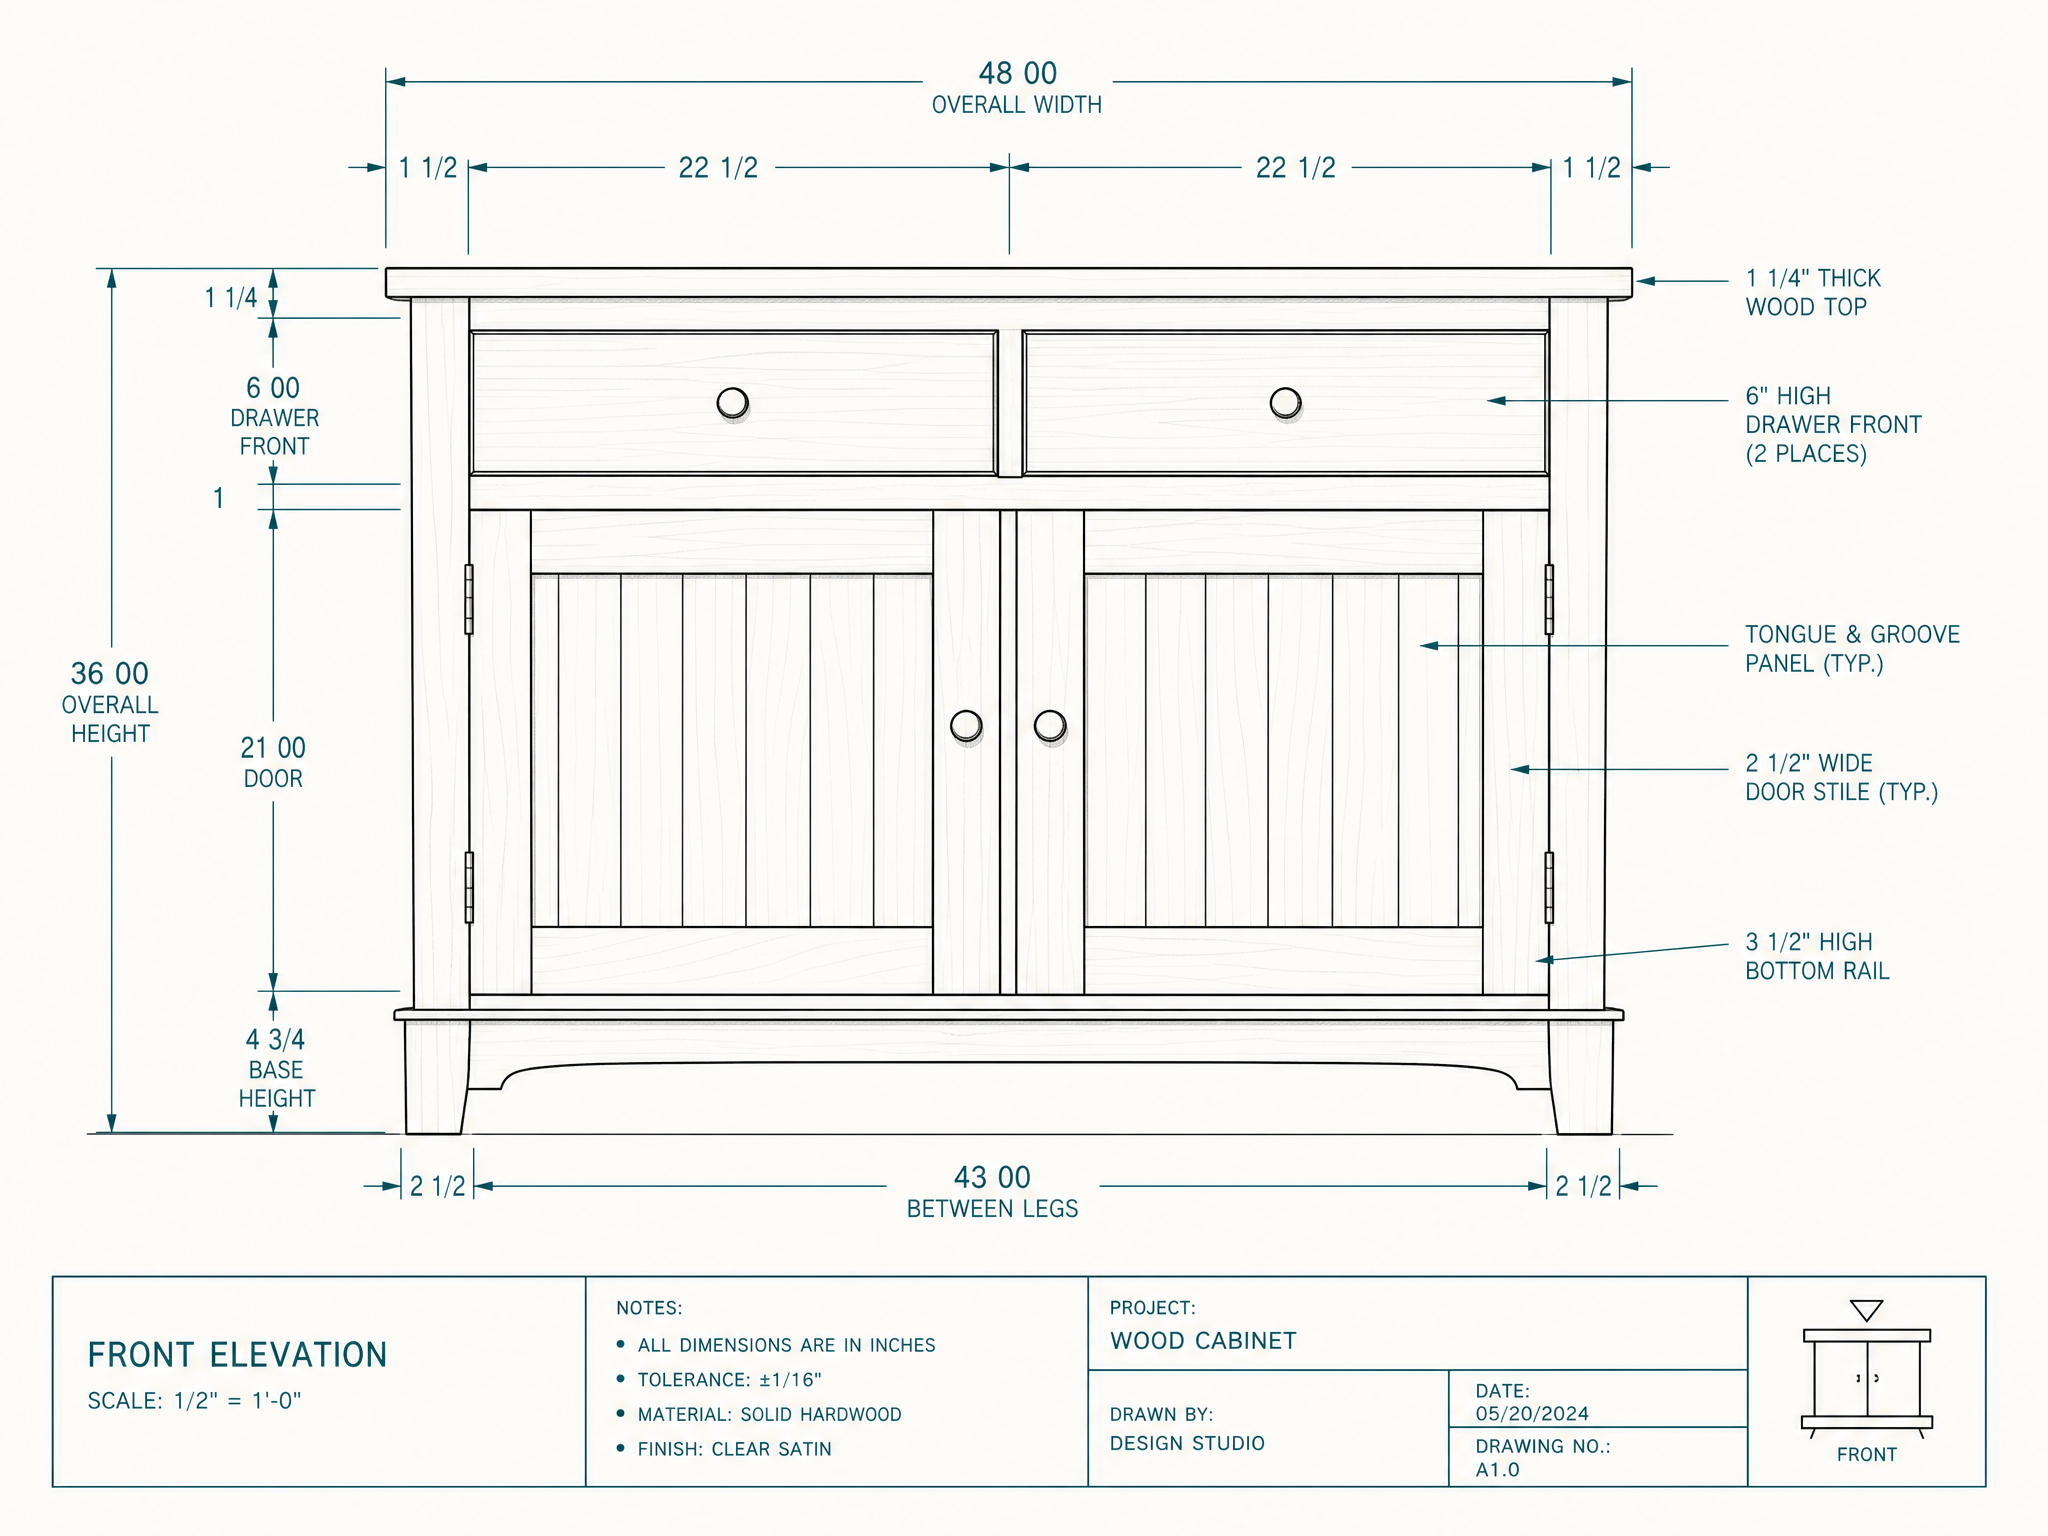
Dimensioned elevation
A measured front elevation, annotated as a design reference.
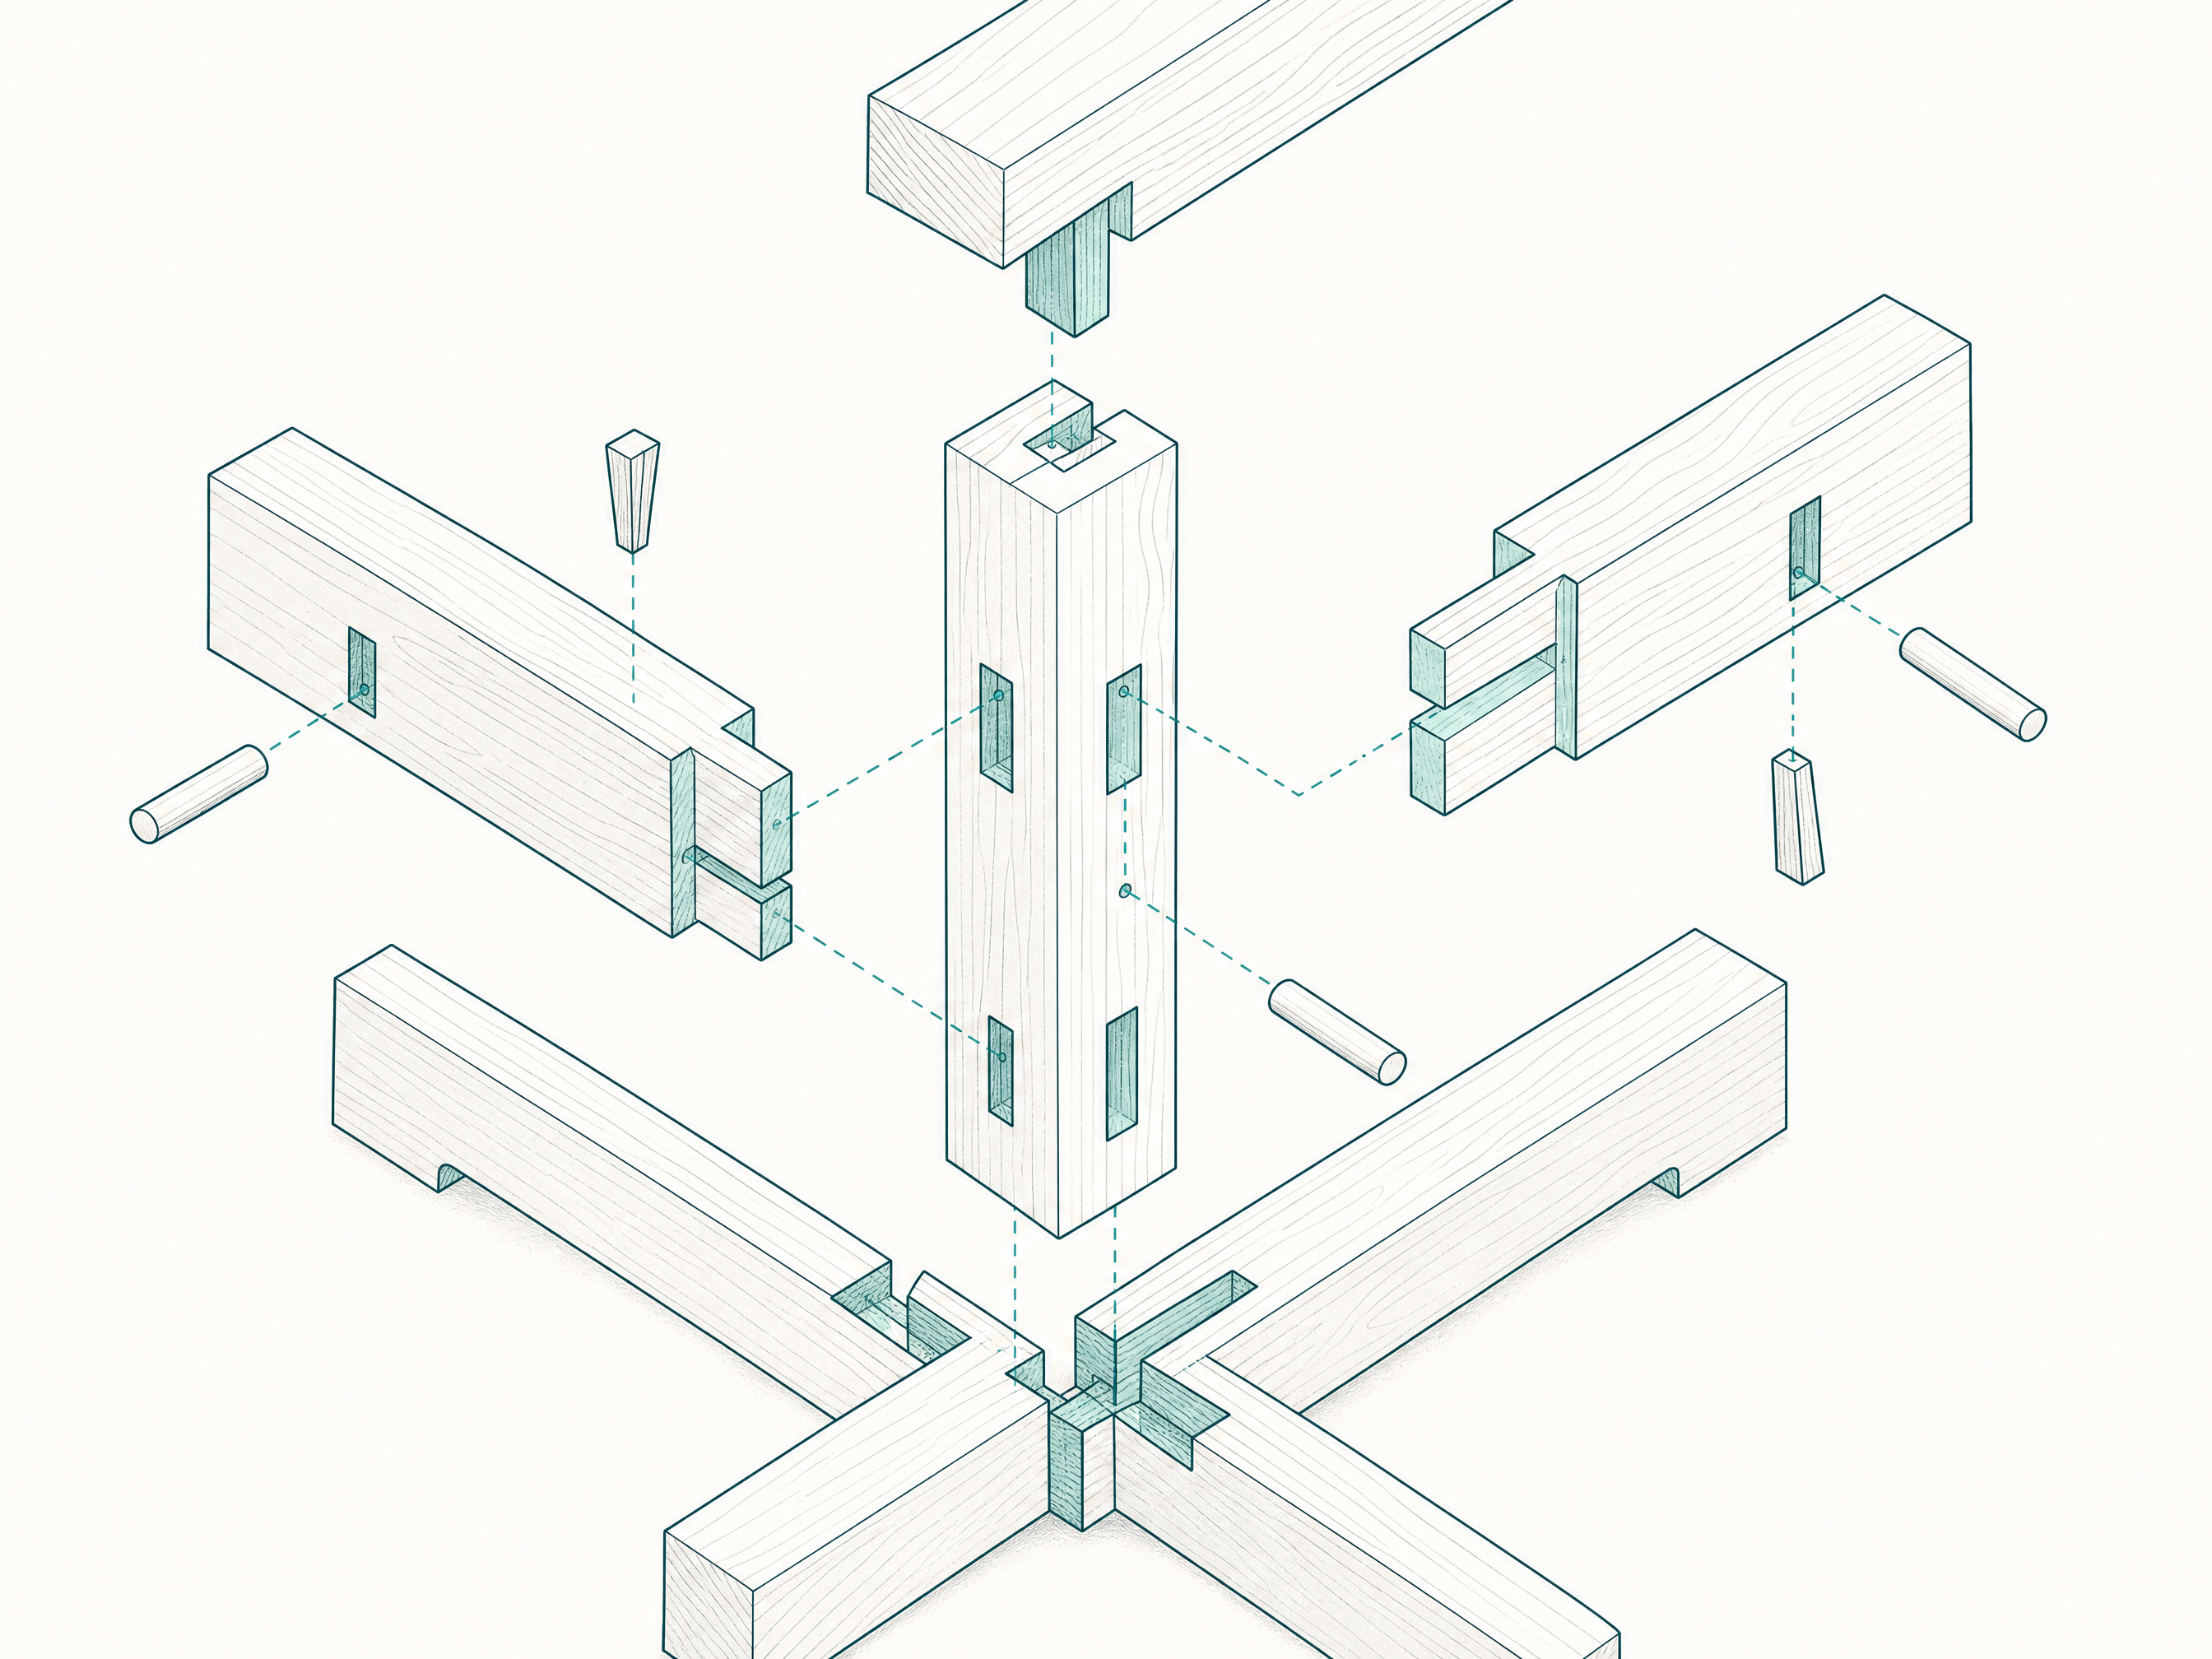
Exploded joinery diagram
How the parts go together, from carcass to fixings.
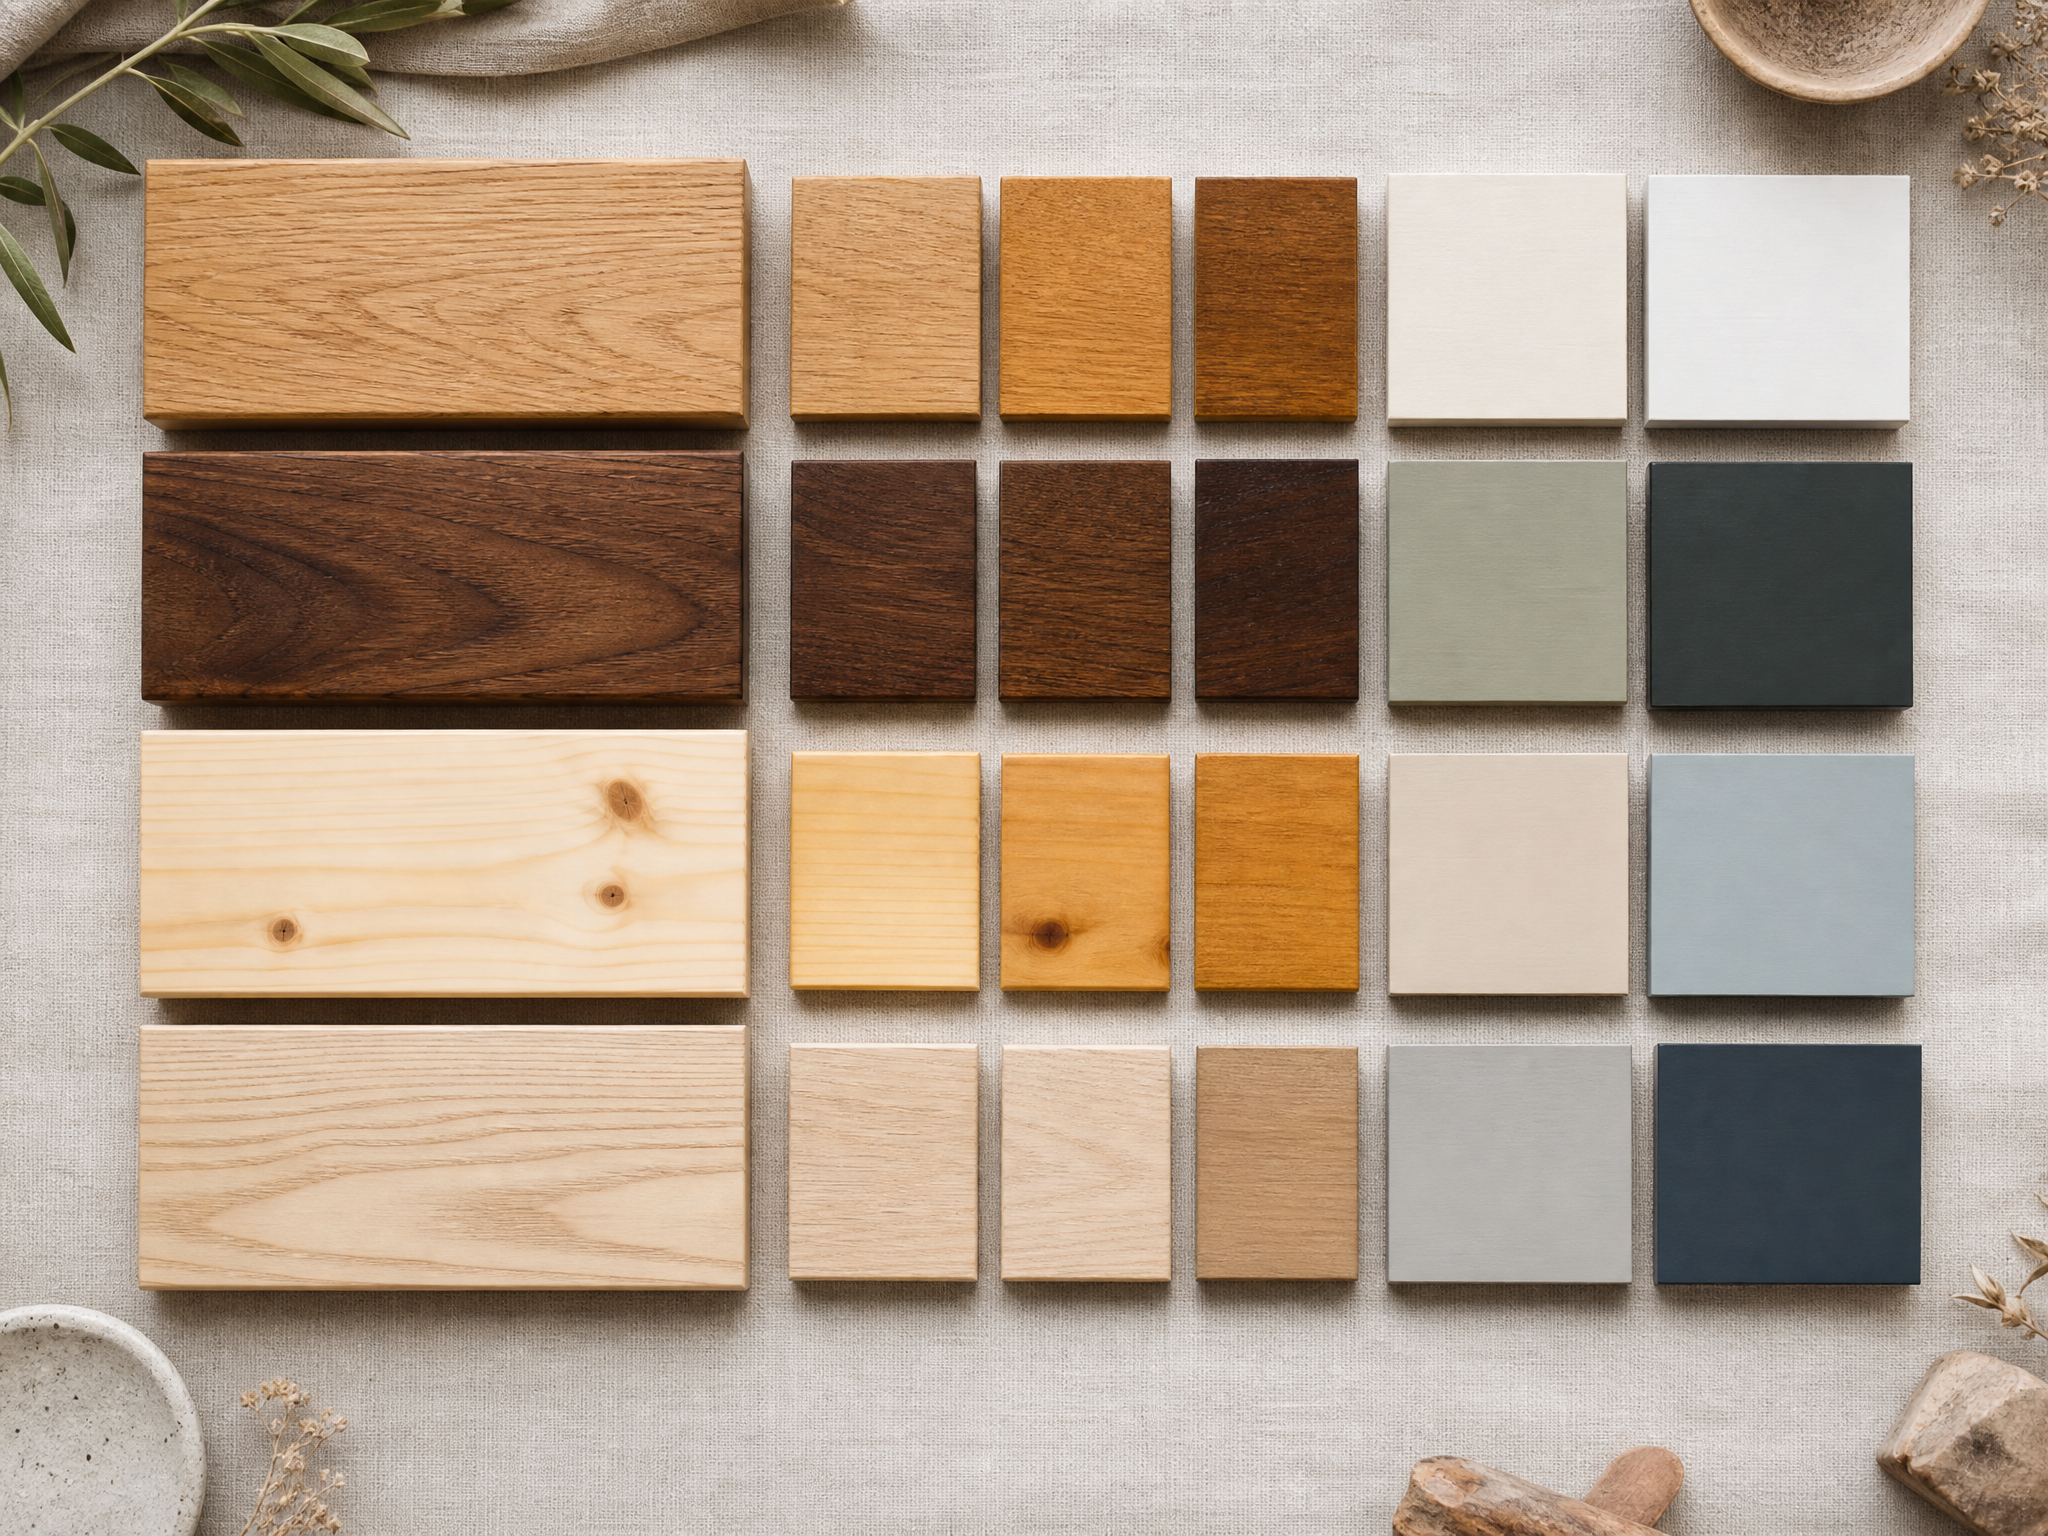
Swatch board
Wood species paired with finishes so the palette is settled early.
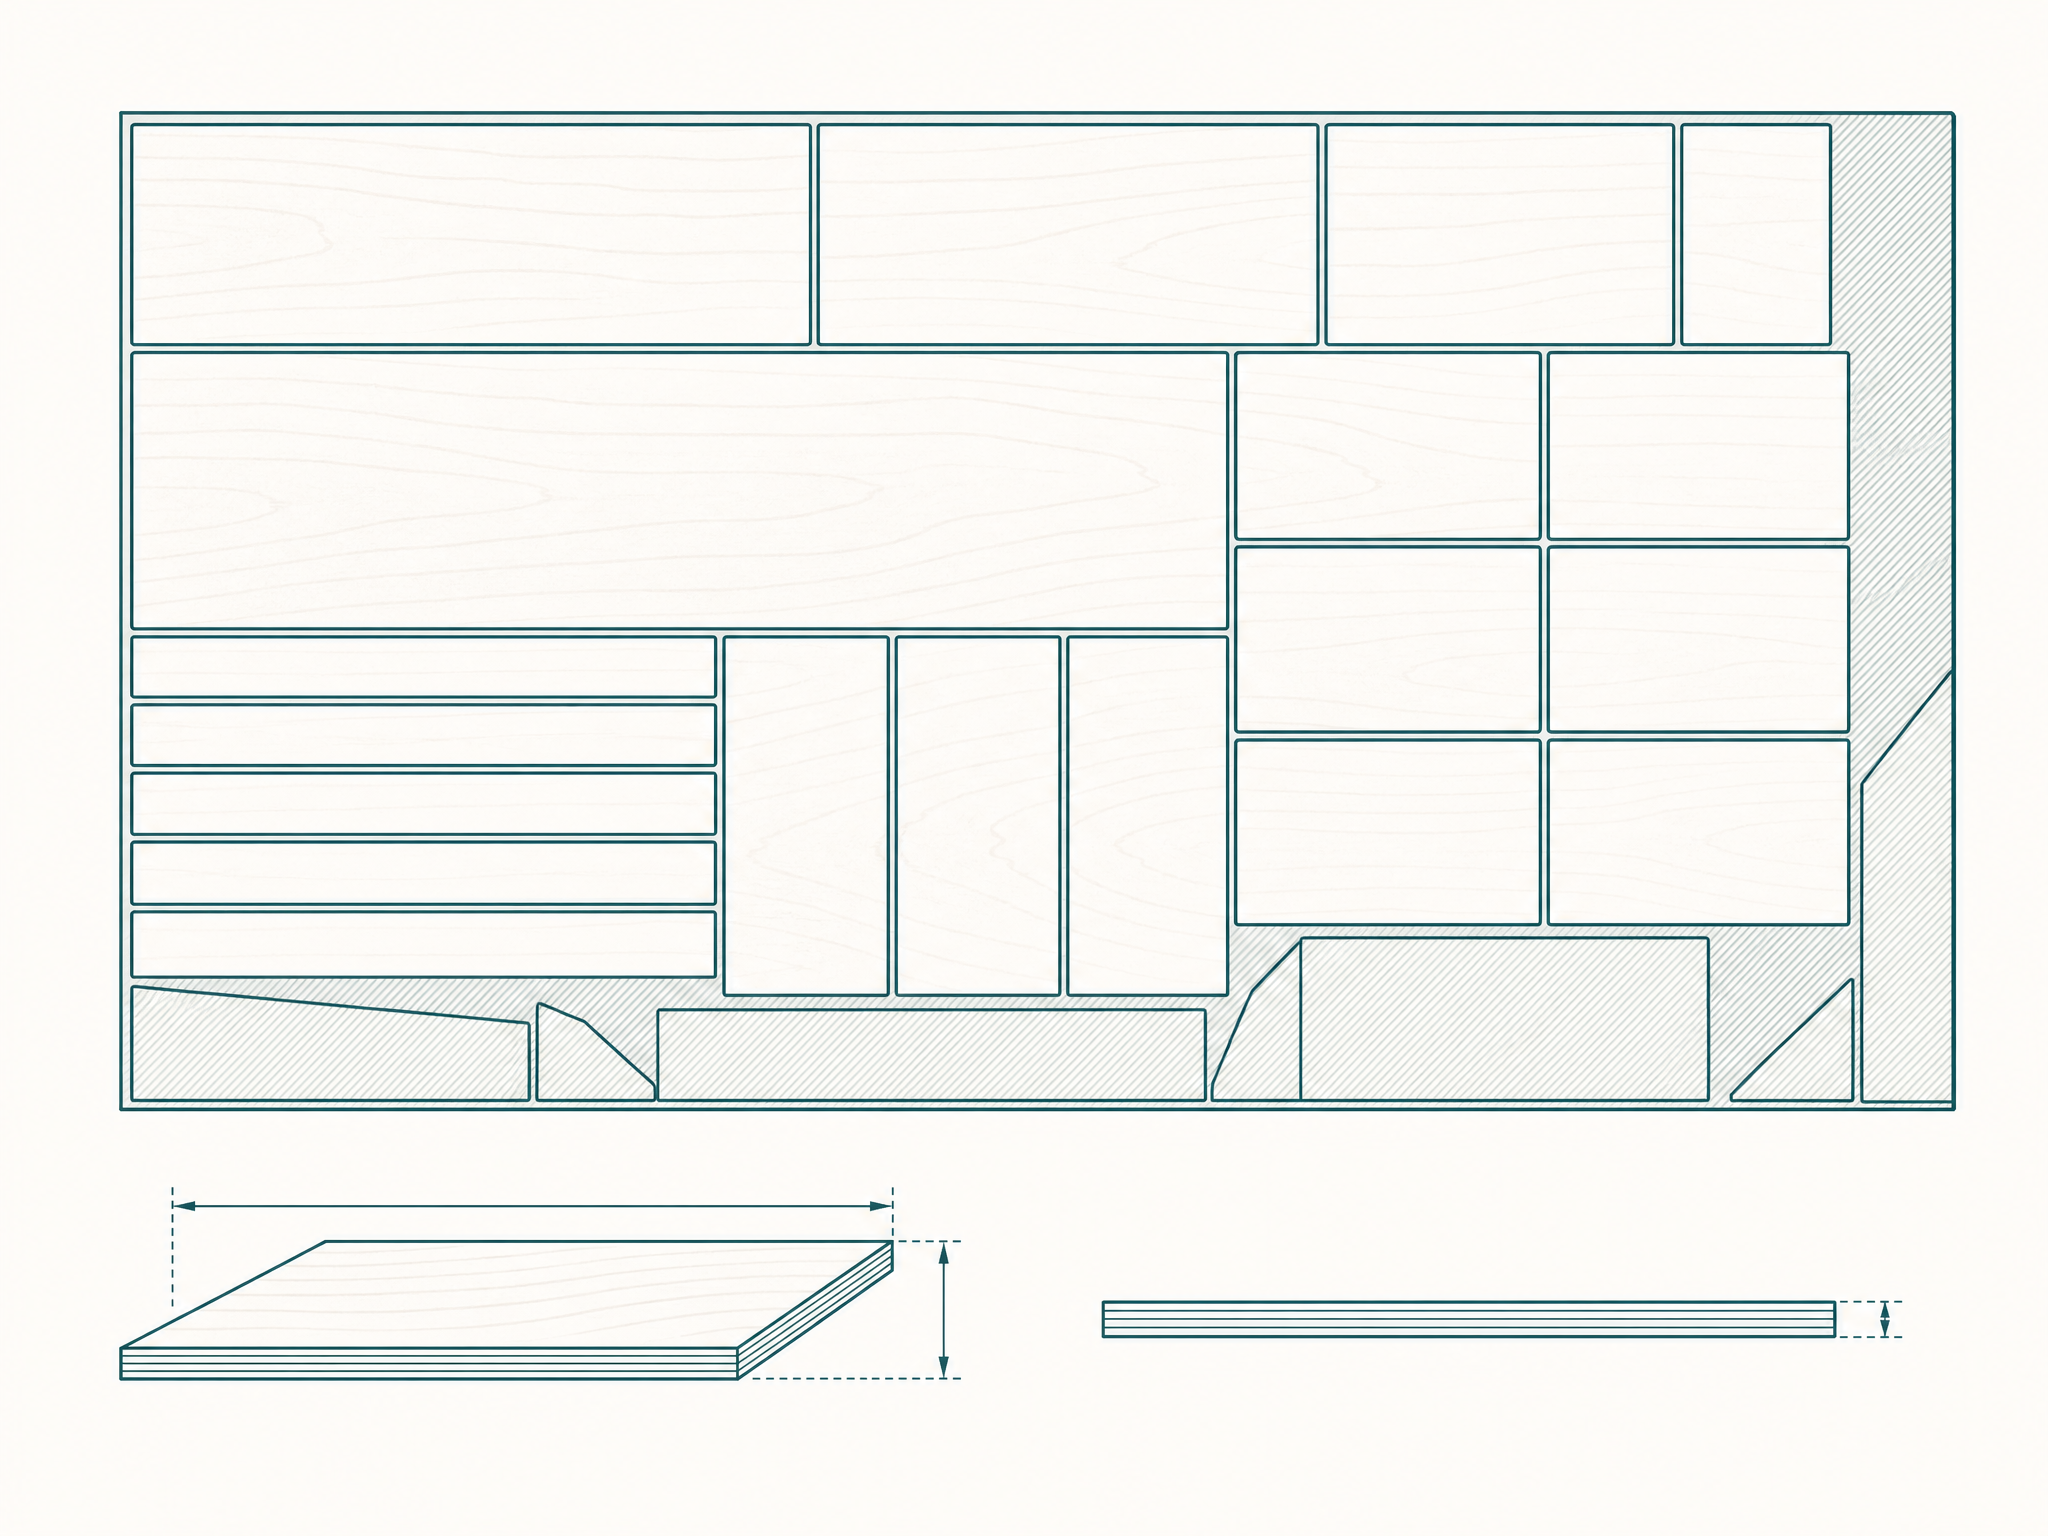
Cut-list nesting layout
Parts nested on standard sheets with an offcut estimate.
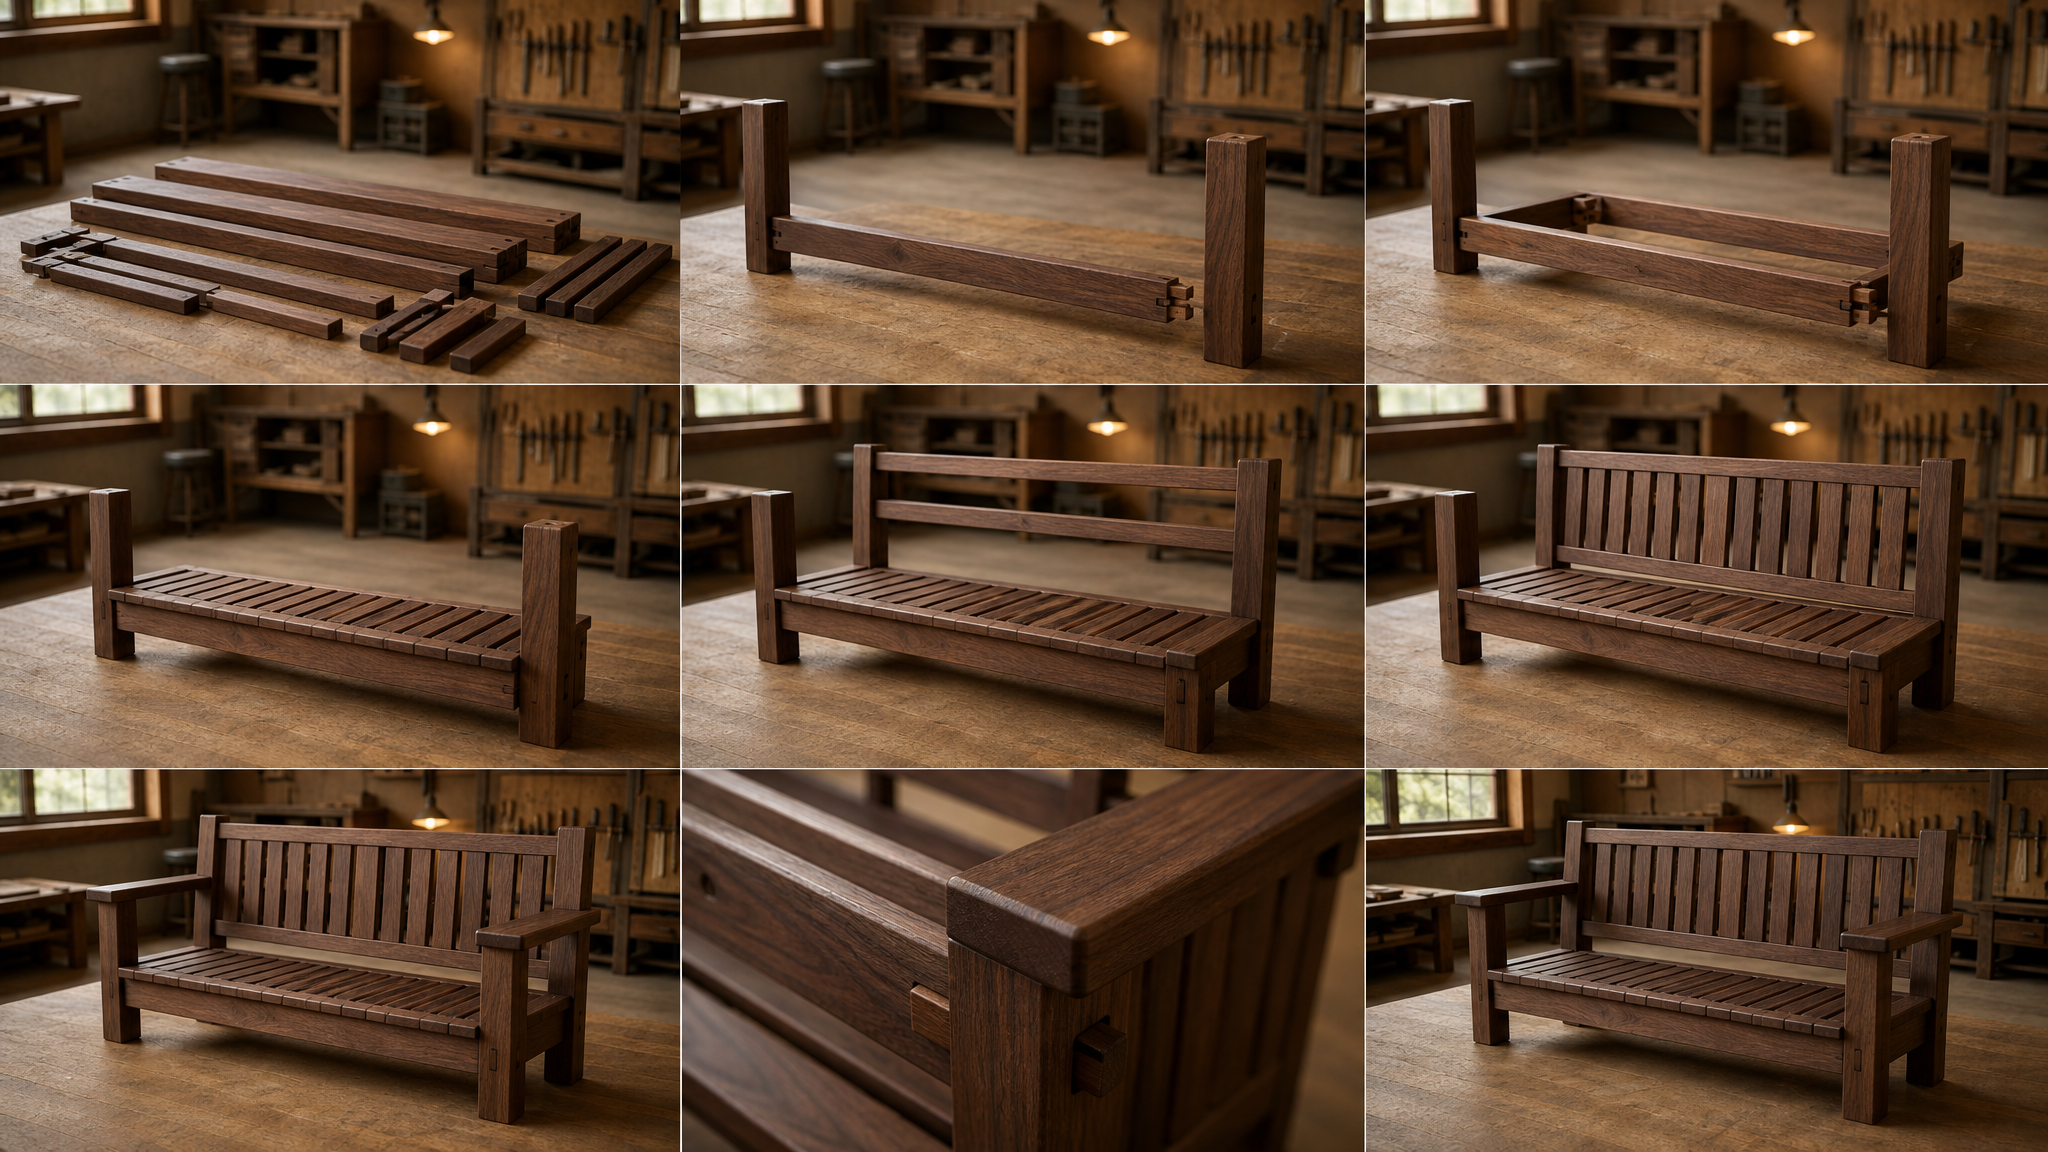
Style variants
The same piece in a few finishes and proportions to compare.
Renders and drawings are design references and estimates — not construction, structural or load-bearing engineering documents. See the AI Disclaimer.
16:9 · 9:16A build walkthrough you can take to the bench
Generate an 8–12 second build walkthrough or a 360° turntable, in both 16:9 and 9:16, with optional step captions. Export a Build Pack PDF alongside it — cut list, step-by-step notes and a category-level materials list.
See plansThe full chain
- 01
Describe the piece, space and tools
- 02
Render, elevation and exploded diagram
- 03
Adjust wood, size, finish or difficulty
- 04
Generate the walkthrough video
- 05
Export the Build Pack PDF